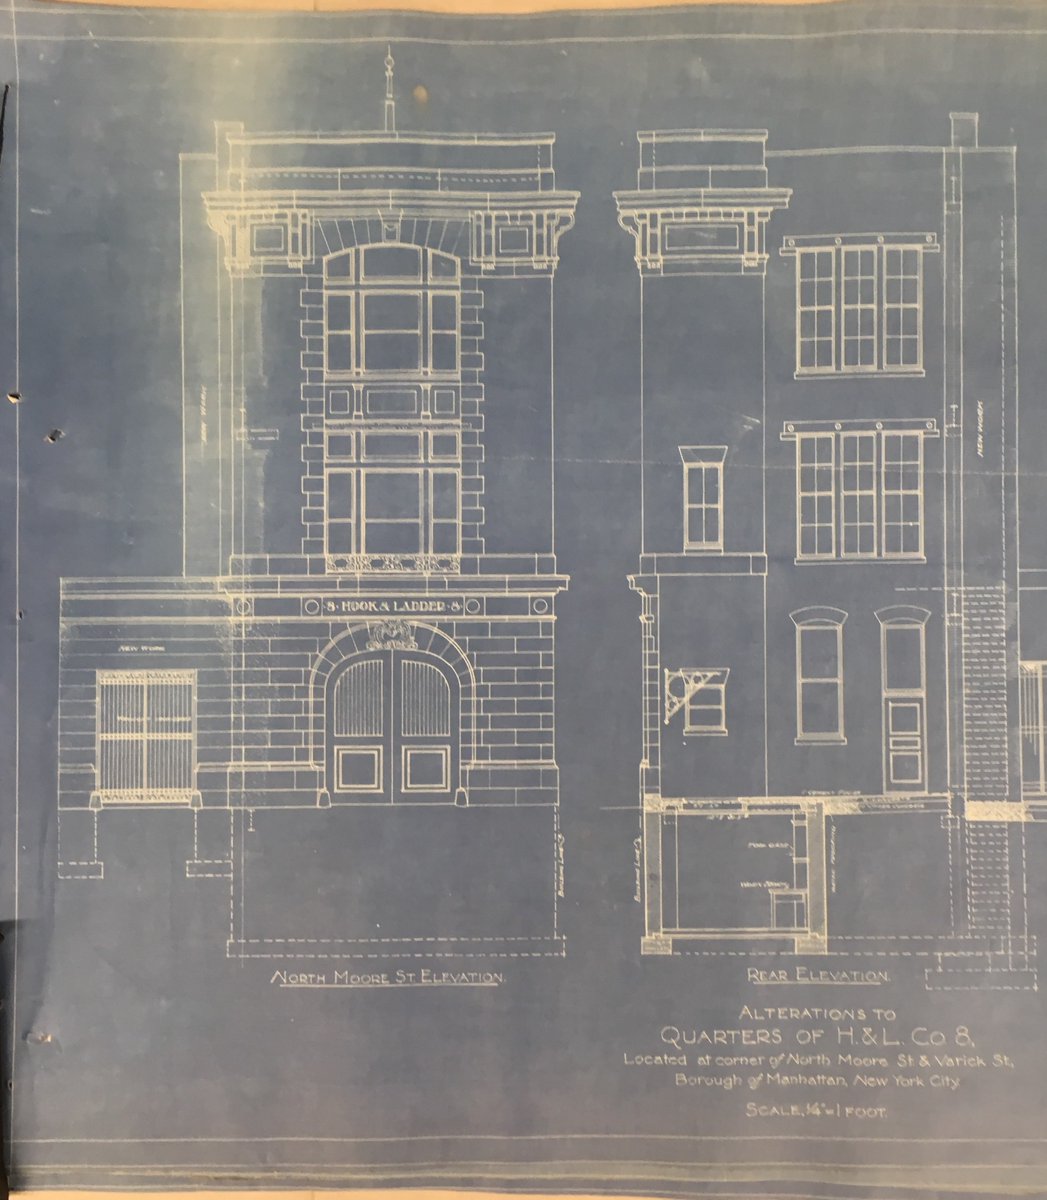
One of the cool things about the New York City Department of Records is they’ll upload some pretty neat content from their archives of the city’s architecture. One such item that they posted last March is an incredible piece of history of our favourite New York Firehouse: Hook & Ladder №8:
In 1914, when Varick Street was being widened, the FDNY considered demolishing the 11-year old engine house and moving to a new site. The cost of the parcel of land was $110,000, and the cost of demolition of the existing building would’ve been an additional $25,000. Due to the high costs, the FDNY instead chopped the building in half, reducing the total cost of the project to $20,000.
Like major renovation projects today, a fresh set of plans had to be drawn up, and the Department of Records showcased the sheet featuring the front/rear elevations in a tweet highlighting the LEGO Firehouse set, released six years prior.
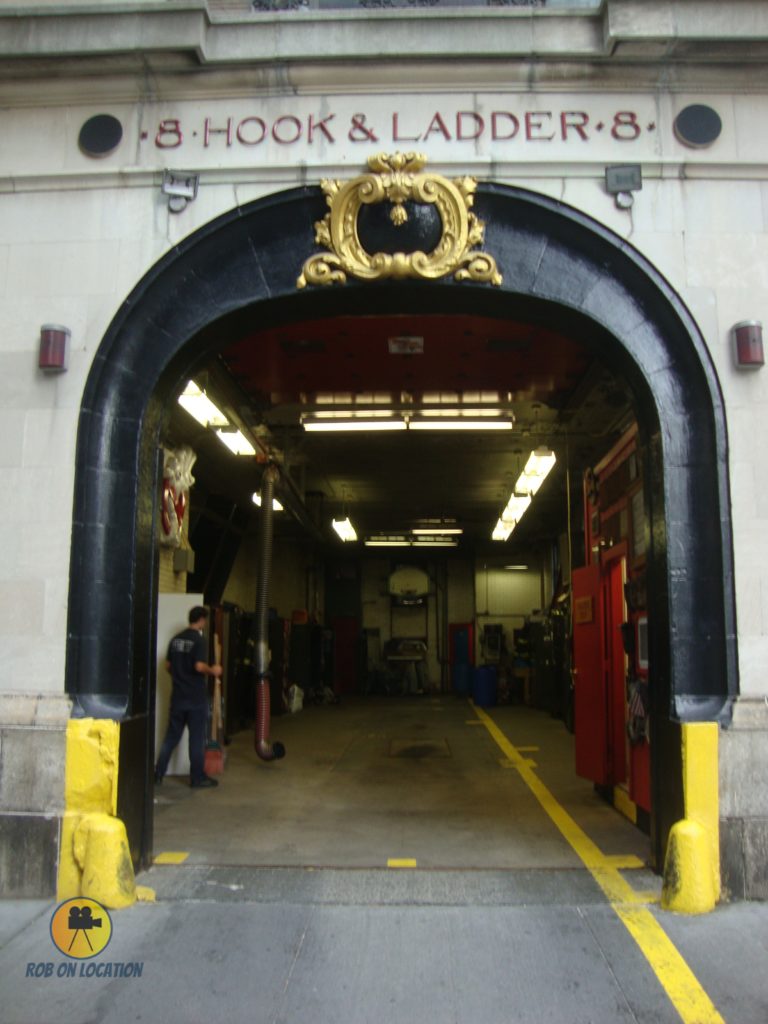
Although the limestone gateway for the alley has long-since vanished, and the apparatus bay doors are modern reproductions, a number of other period features remain, including the swinging crane, visible on the ground floor of the rear elevation.
Do interior floor plans of H&L 8 exist? I’ve only seen the ones of LA23 but would be interested in the actual ones of H&L8 and the “Ghostbusters” version.
If they still exist, they’ll be in the New York City Department of Records. I’m planning to get in contact with them… But without any legitimate reason beyond being a fanboy, I’m not sure they’ll be willing to share any further info on Hook & Ladder 8, seeing as it’s still an active Firehouse.
I know for Answer the Call, at the Norwood set, they made schematics for construction of the Firehouse set. I don’t remember if they were going off the original H&L 8 schematic.
True, good catches there. Hmm, aside from the municipality, man…don’t know, maybe only John DeCuir and Michael Gross had copies of schematics but may have been lost to time after they passed on, respectively. Maybe there is a slight chance Ghost Corps has one.
It’s my dream to “TRY” and build a full scale replica Firehouse somewhere here in Belfast Northern Ireland. The slight problem is the dimensions of the LA Interior and the Hook and Ladder 8 Exterior don’t match. So the only alternative is to make the hook and ladder bigger but then it’ll not look right. I’m currently writing this on my phone and my fingers are starting to hurt but if anyone are willing to further this discussion with there own thoughts and ideas let me know :love:
Yeah, the movie firehouse definitely has that TARDIS effect going on full force. The only thing I can really think of to keep the exterior looking like Hook & Ladder 8 while keeping the interior looking true to the LA station would be to cheat. If you’re replicating the firehouse, you’d have to also duplicate the building next to it and remove the alley between the two and extend the interior of the firehouse into the side building. it still wouldn’t be accurate since the garage doors would be offset to the center, but you’d have space to replicate everything on that level of the building.
Honestly, it’s the only feasible way to achieve both looks without holding a time lord at gunpoint to teach you his physics breaking secrets.
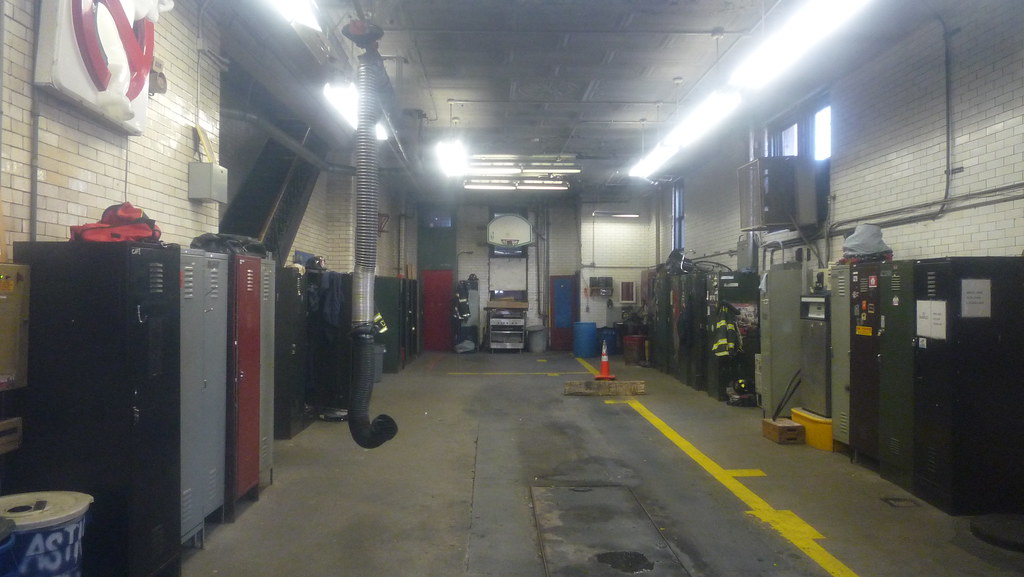
The simplest option may just be to make some concessions… For instance, the area between the wooden wall of Venkman’s office and the wall with the arched window (which is the rear set of doors on Los Angeles №23) is maybe somewhere between a quarter and a fifth of the room’s whole length… You wouldn’t necessarily need to have such a large area of space that might end up mostly as dead space. Likewise, you could always effectively combine the set of wooden equipment lockers that are near the front doors, with those that we see Bill, Dan and Harold using in the first movie (resulting in a setup similar to how the cartoon depicted the Firehouse ground floor).
These reductions will allow you to shrink the overall size of the interior into a more manageable footprint, turning this:
Hello and sorry if this has been asked to death. I love to make excellent scale models of buildings, I was wondering if anyone would know to get a full copy of the Blueprints for Hook & Ladder №8. Not Ghostbusters ones and the real building plans.