Firehouse layout wrong in Frozen Empire?

Help me make sense of how they modelled the interior of the Firehouse for Frozen Empire.

Specifically the 2nd floor (1st floor in UK).

It’s been the same in GB1, GB2, GB:TVG, GB: SU and all other media.

But for Frozen Empire it looks like the interior is swapped 180 degrees. Some windows remain in place and others are moved.

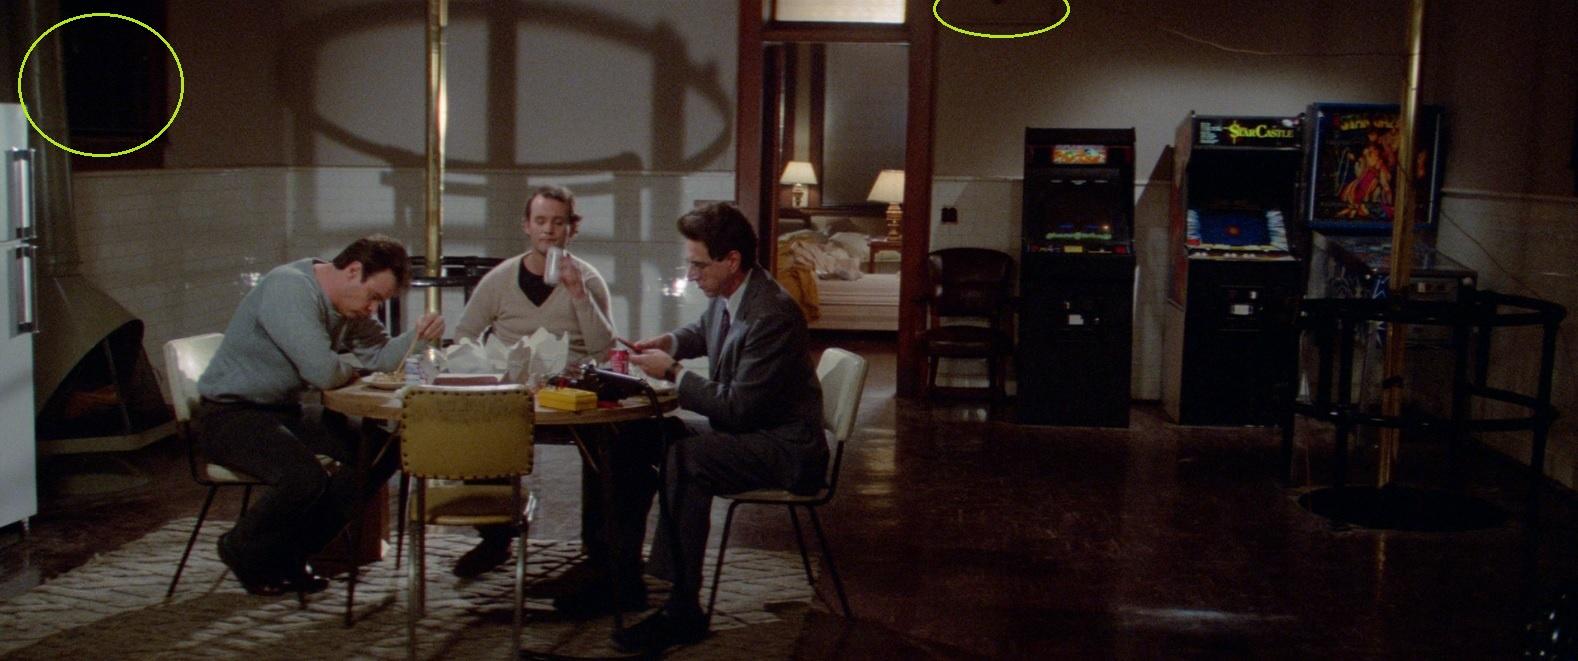
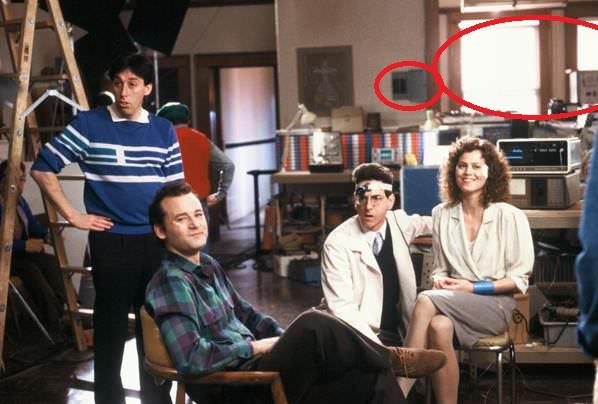
This is facing towards the table in the Chinese takeaway scene in GB1 (I illustrated the same features with green circles):

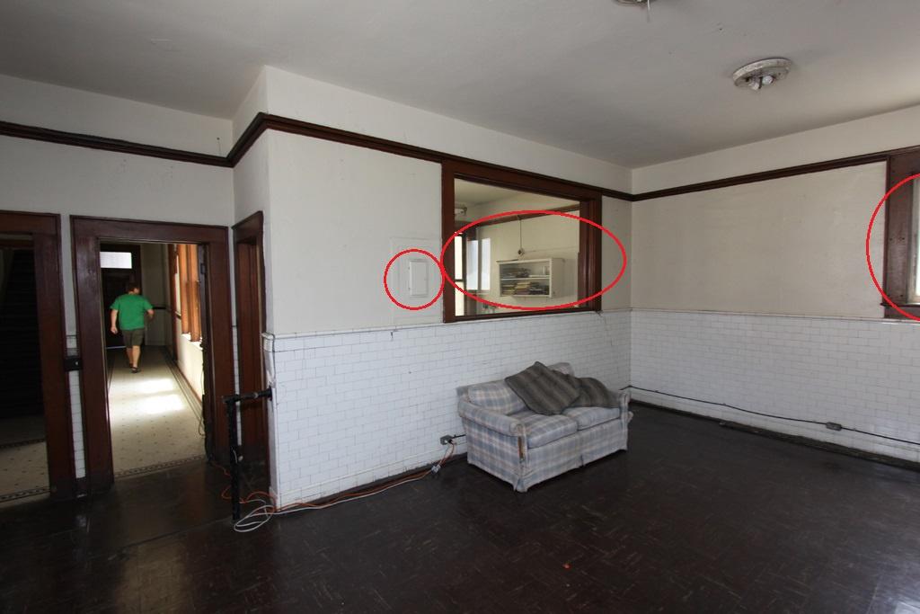
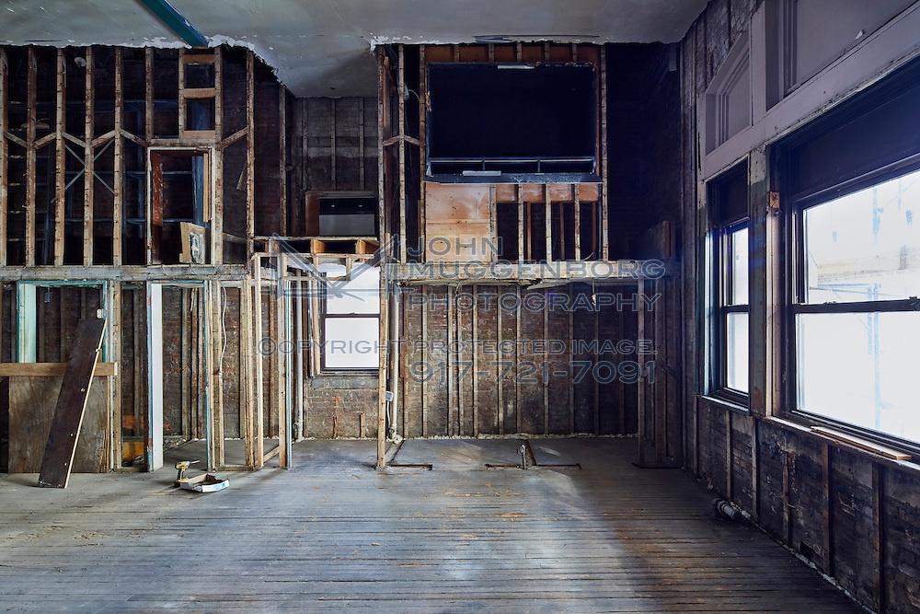
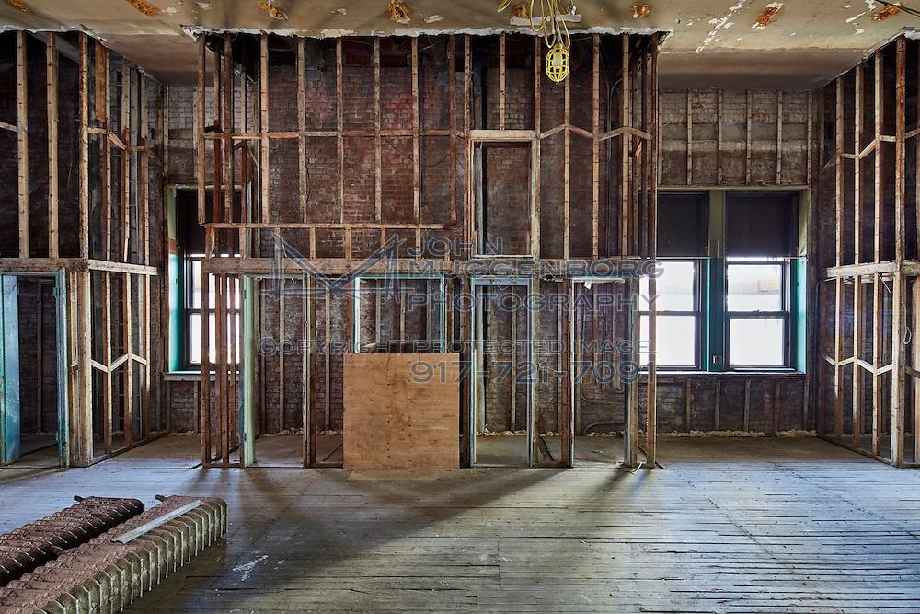
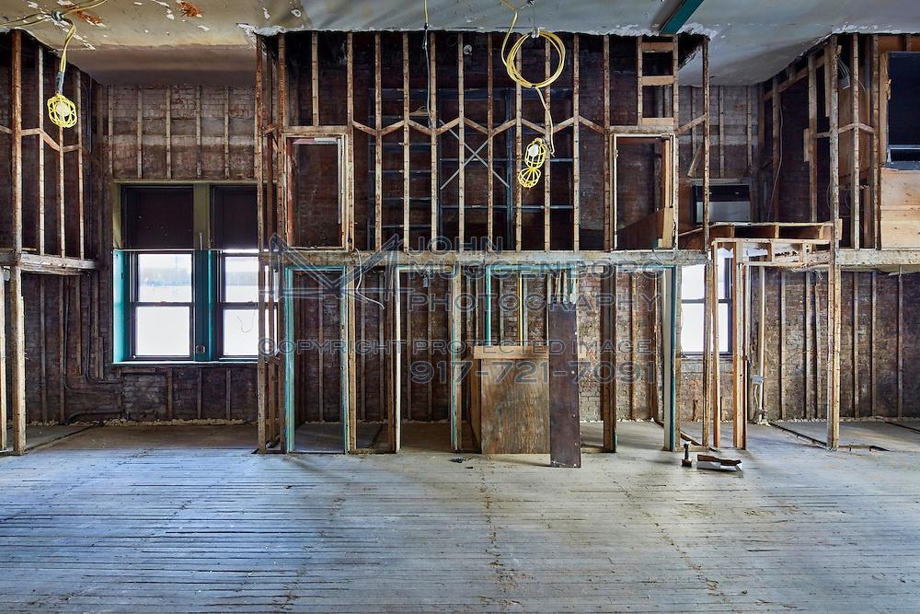
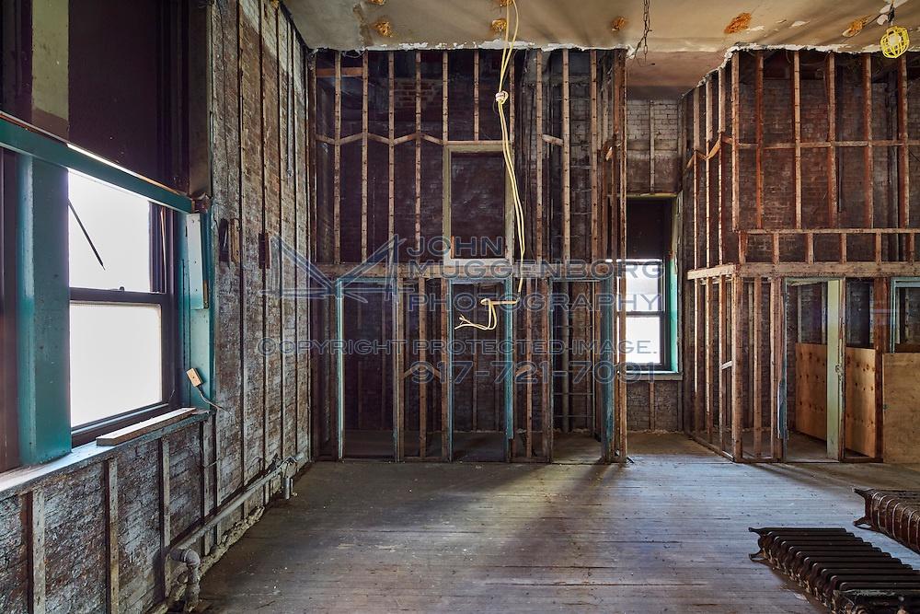
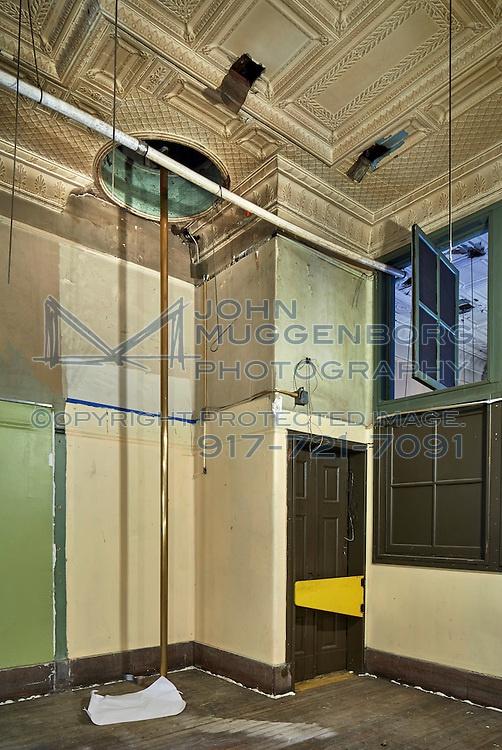
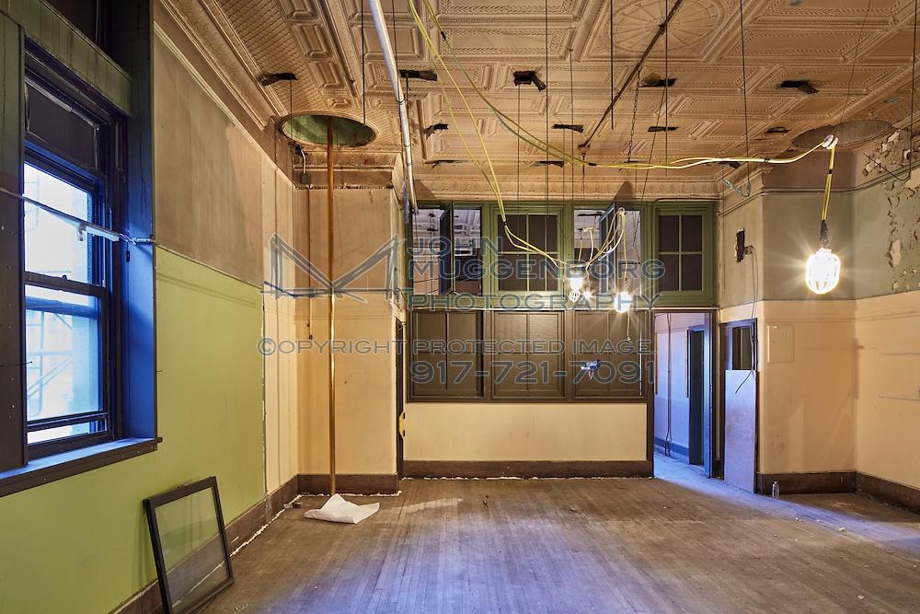
**Reality **(fire pole next to the Ghostbusters dormitory door has been boarded up):
Ghostbusters (1984)

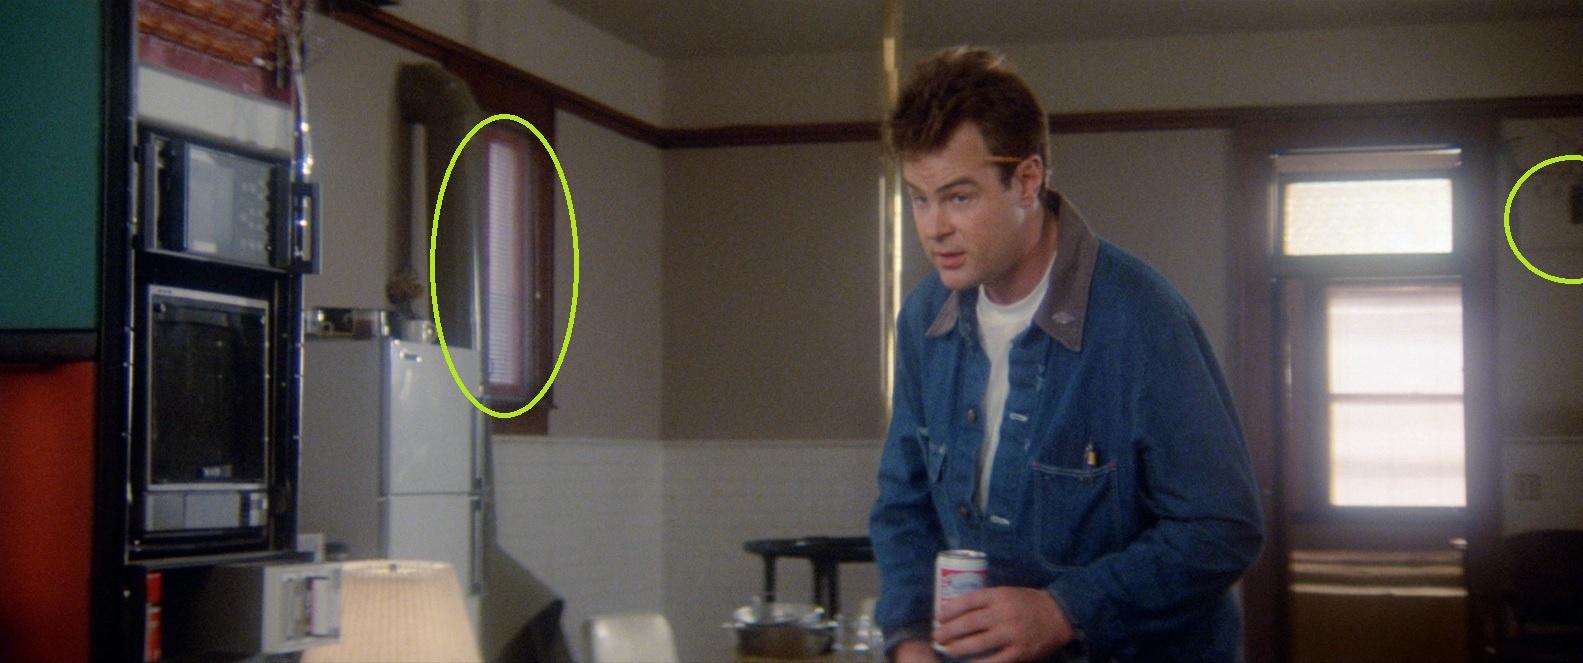
Ghostbusters II (1989)

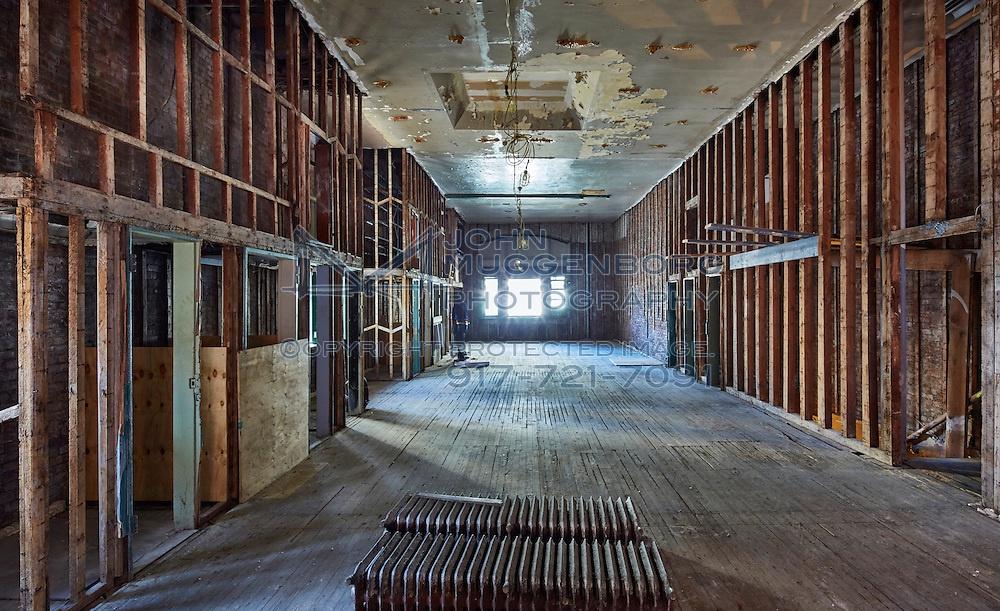
Ghostbusters: Frozen Empire (2024)
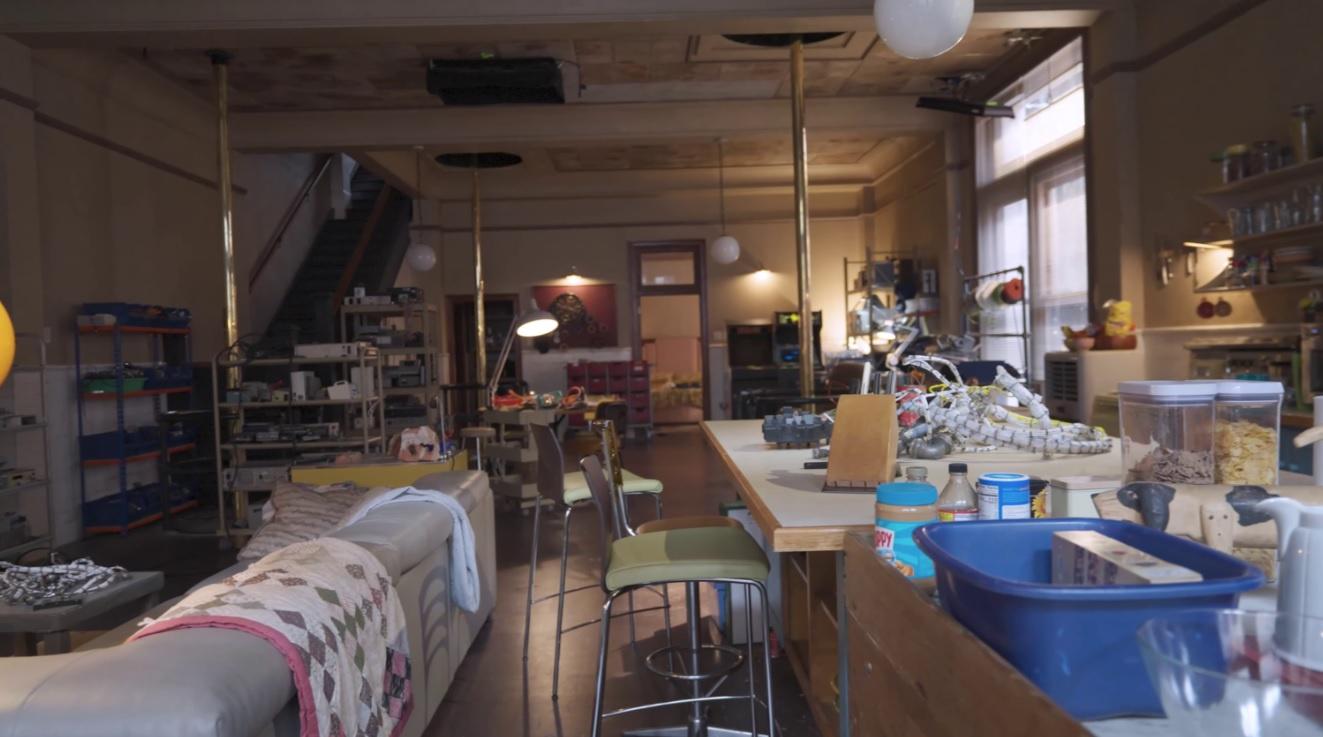
The layout doesn’t make sense. The stairs should be behind us and to the right. As opposed to straight ahead and to the left. Callie’s bedroom (next to the arcade machines) should be a large dormitory where all the OGB’s slept. Not a small bedroom like in FE. There should also be a large window looking into the bedroom (the window above the large red entrance of the Firehouse when seen from outside).

Ghostbusters: The Video Game (2009)
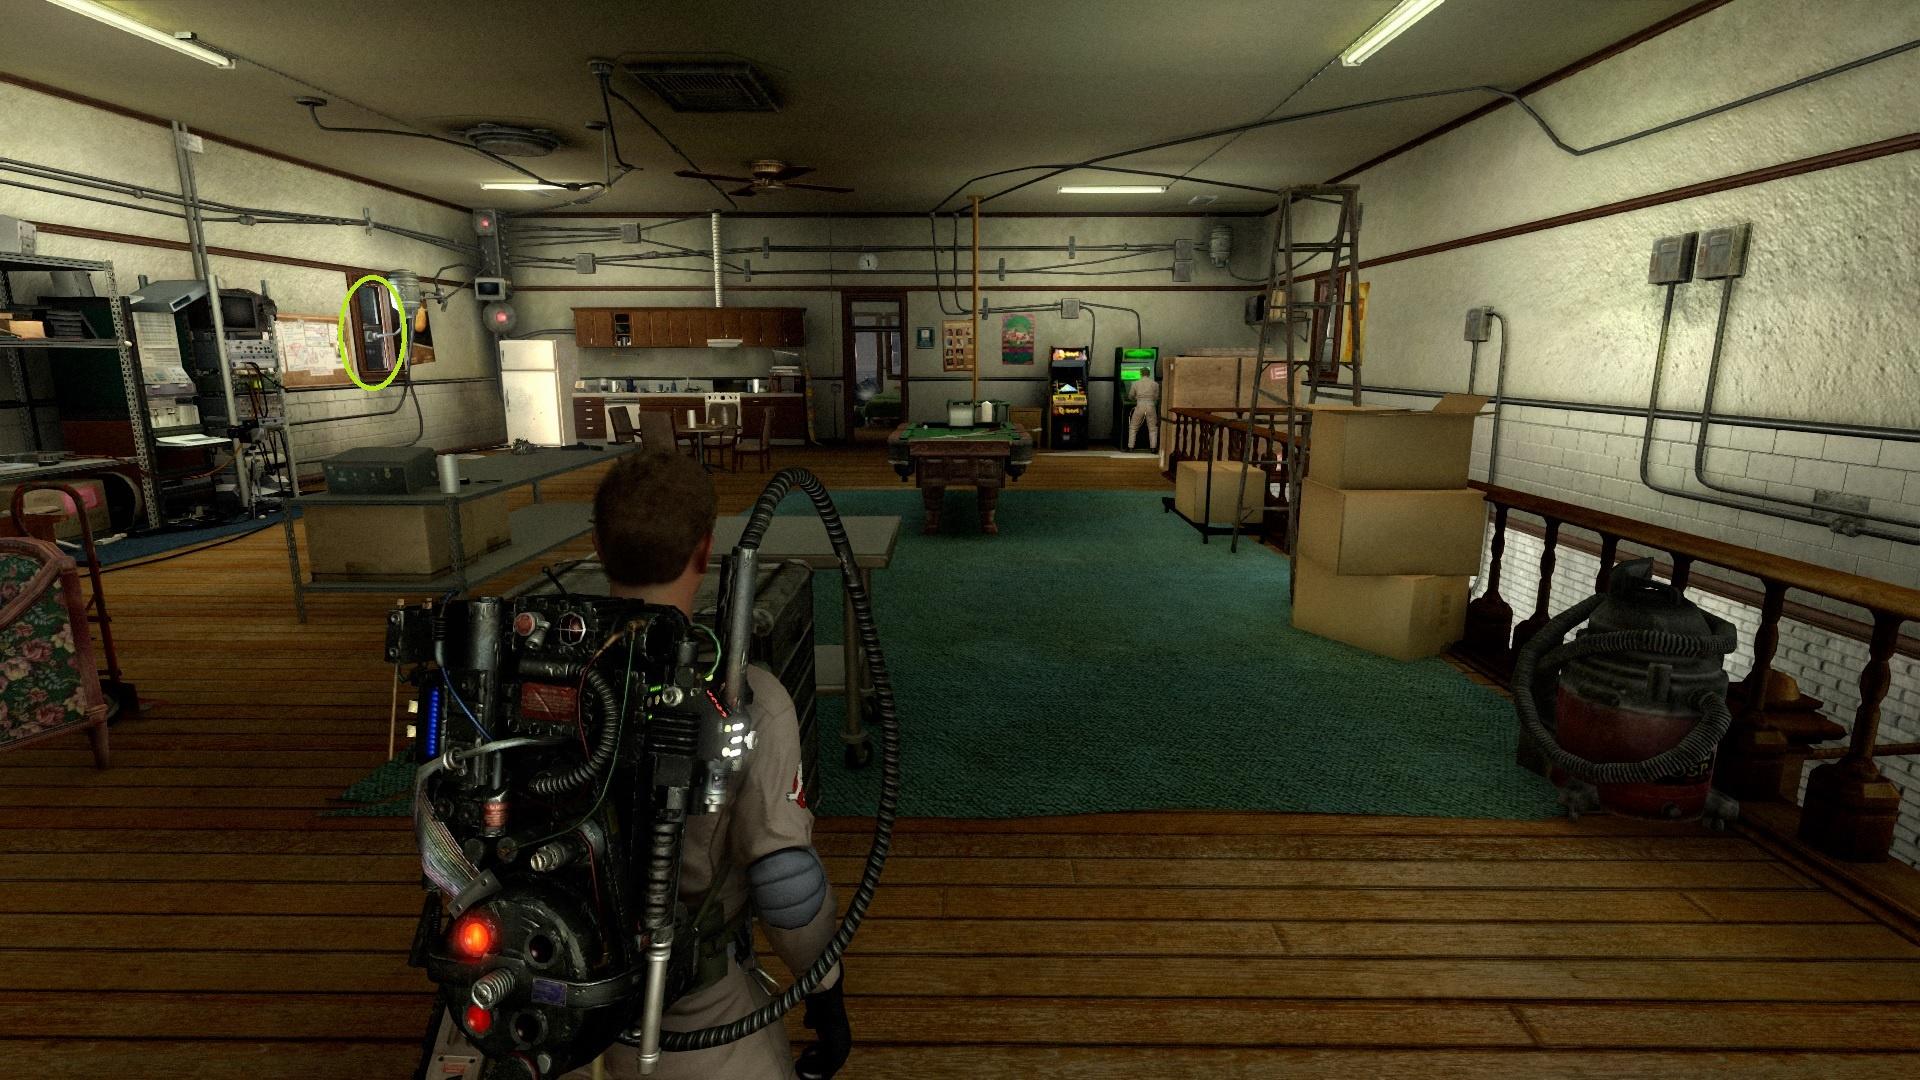
**Ghostbusters: Spirits Unleased (2022) **
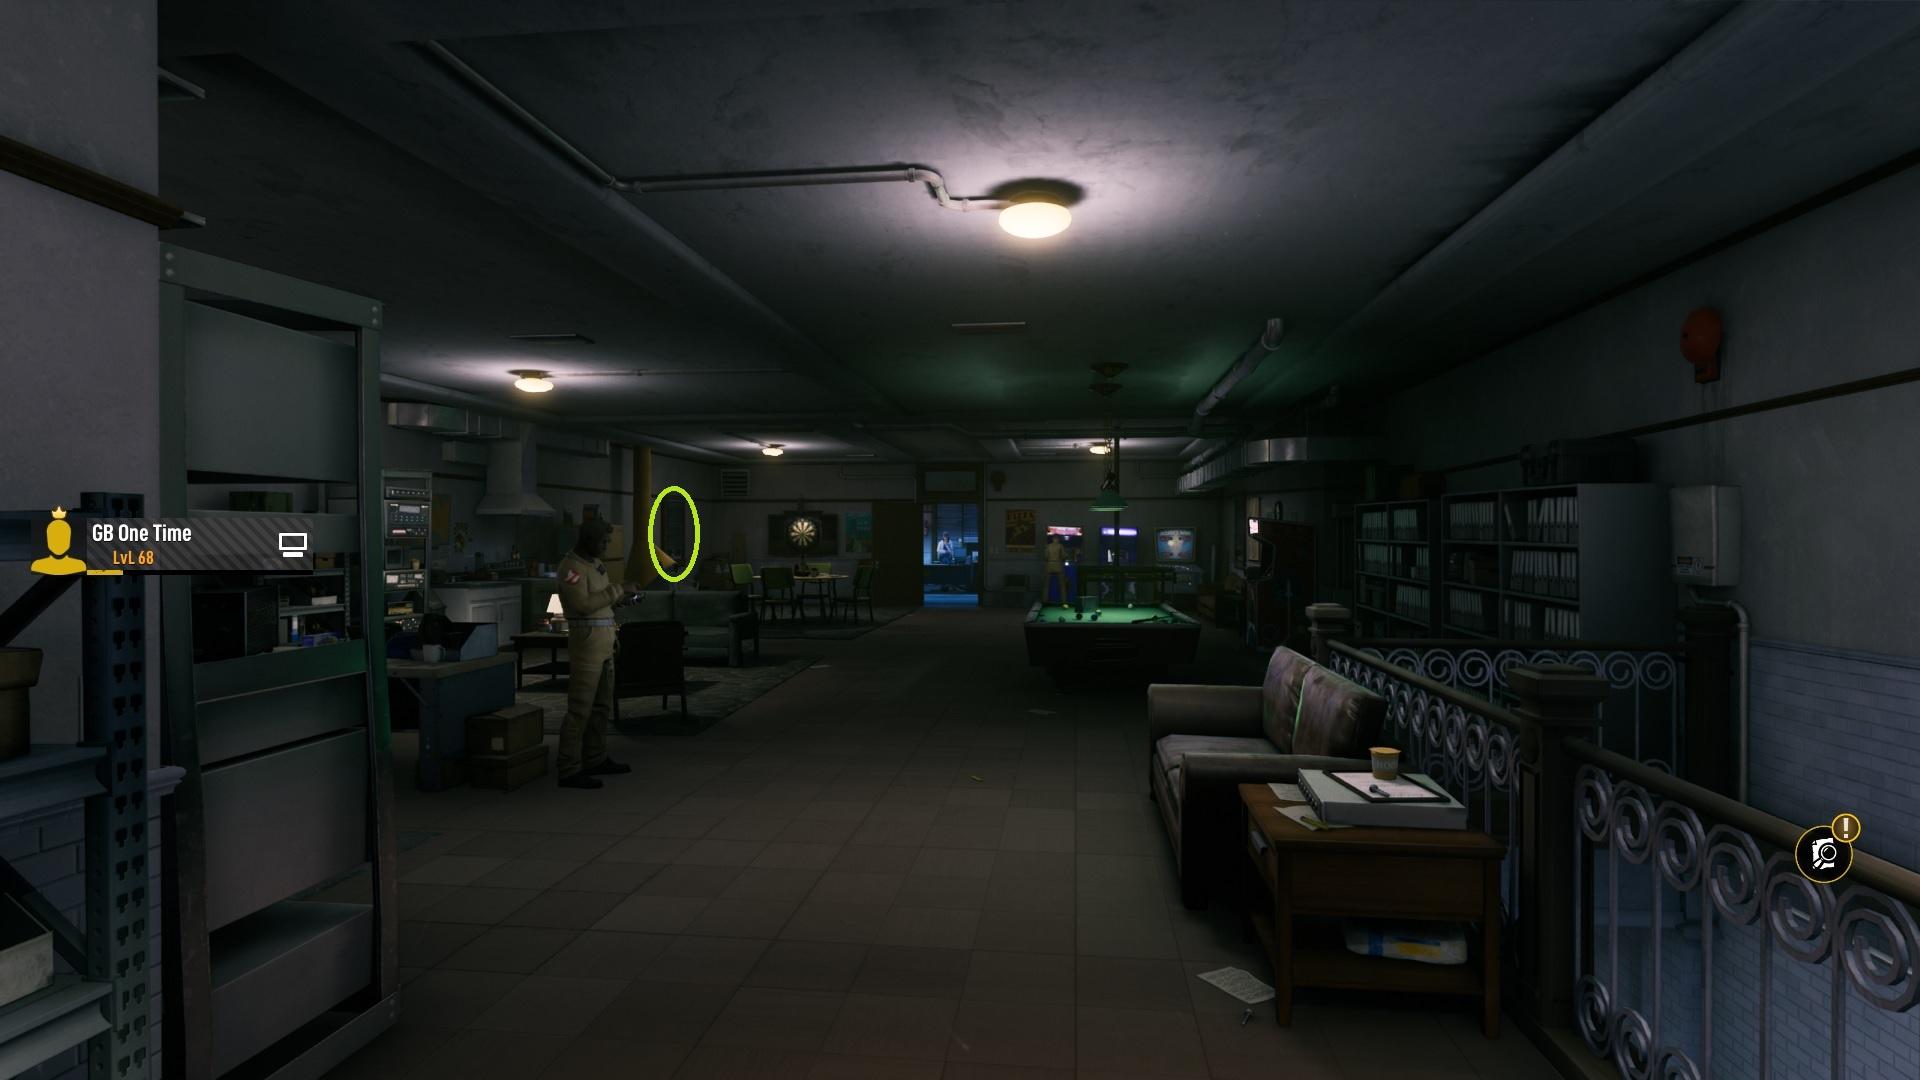
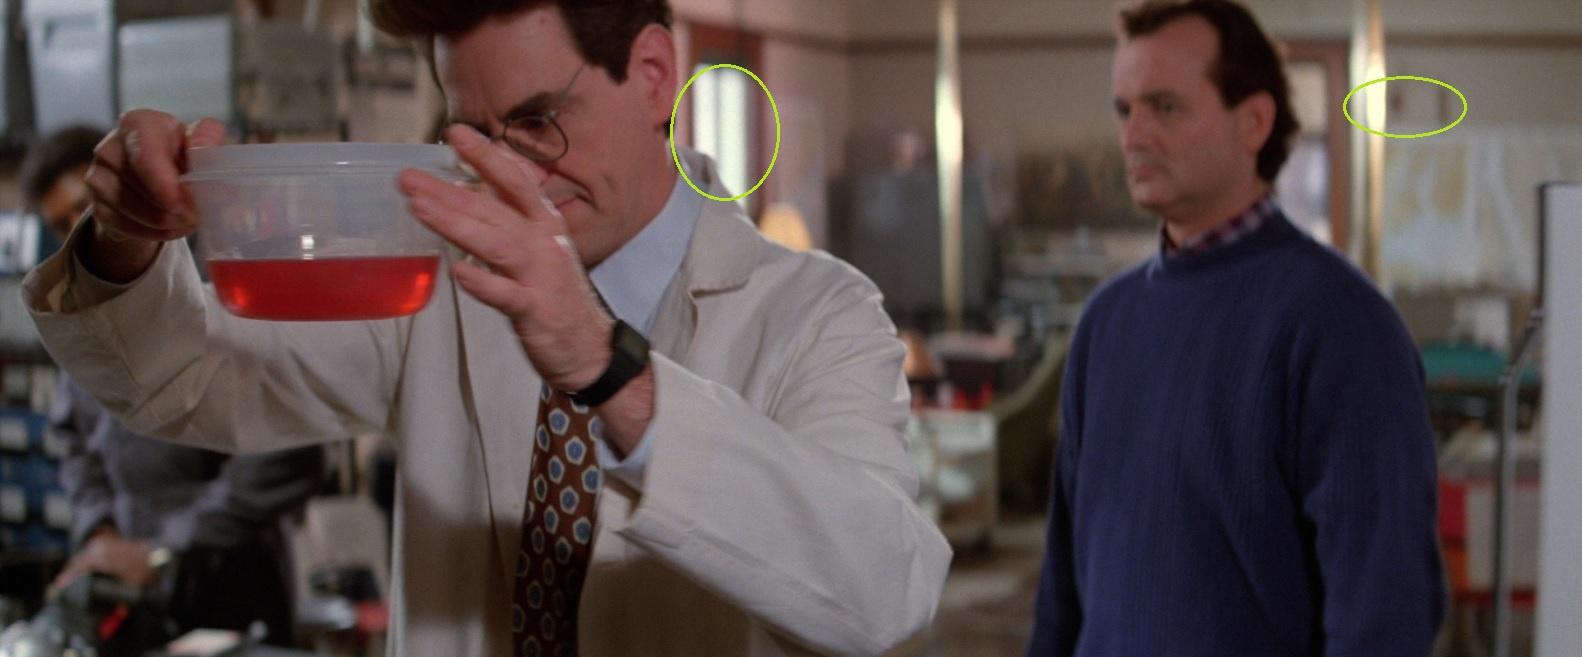
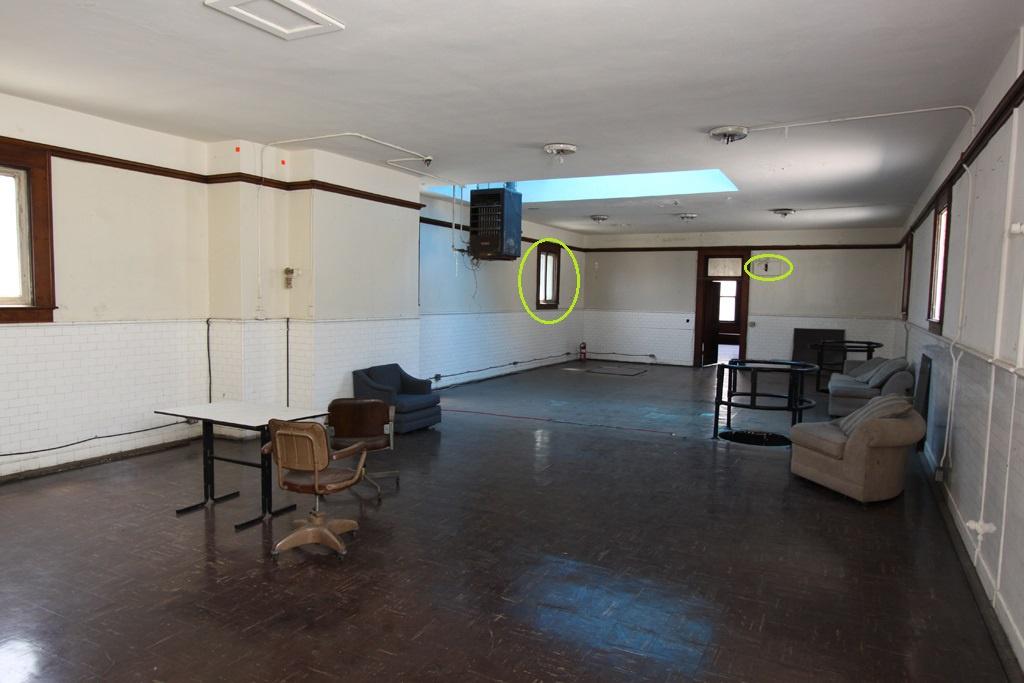
And this is the same hall but facing the other way. Towards the Dana interview area in GB1.

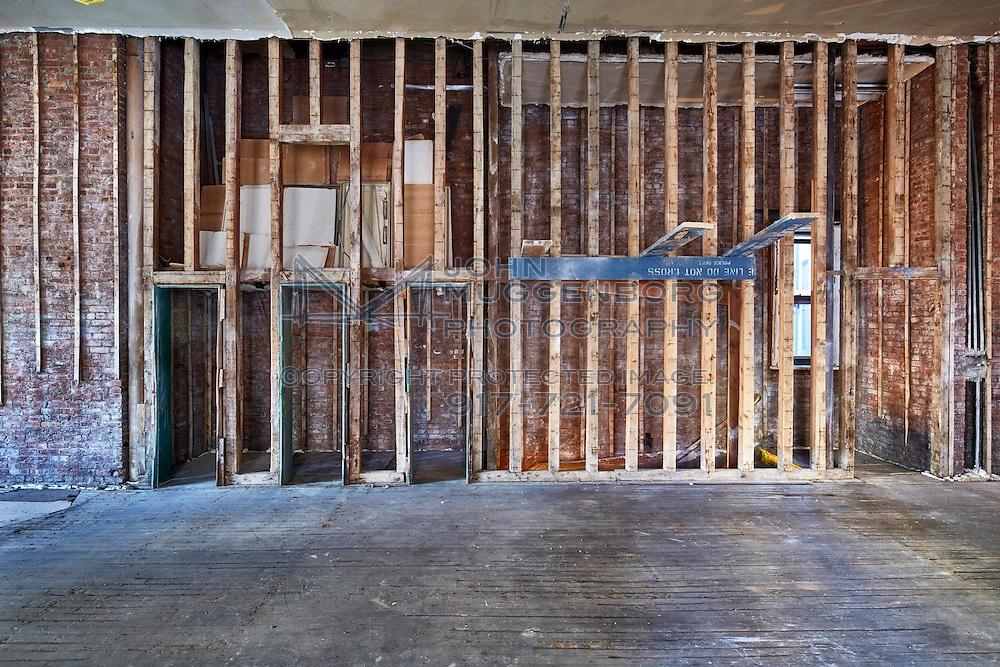
Reality
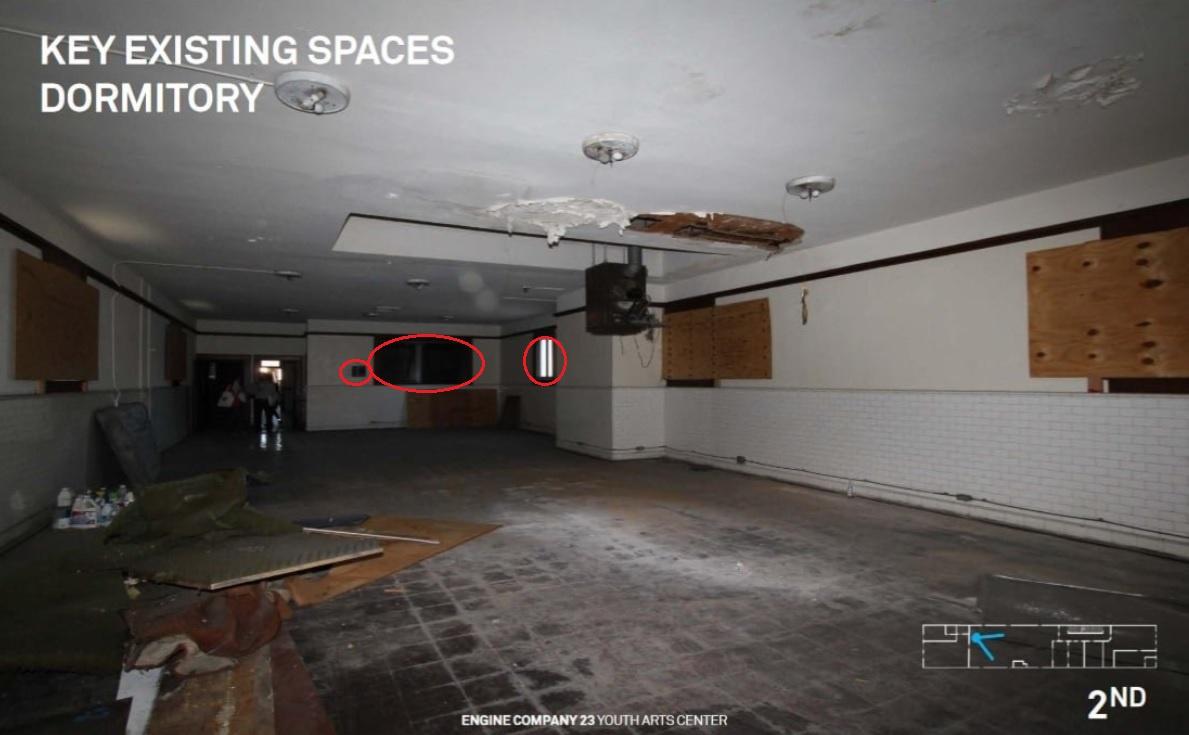
Ghostbusters (1984)
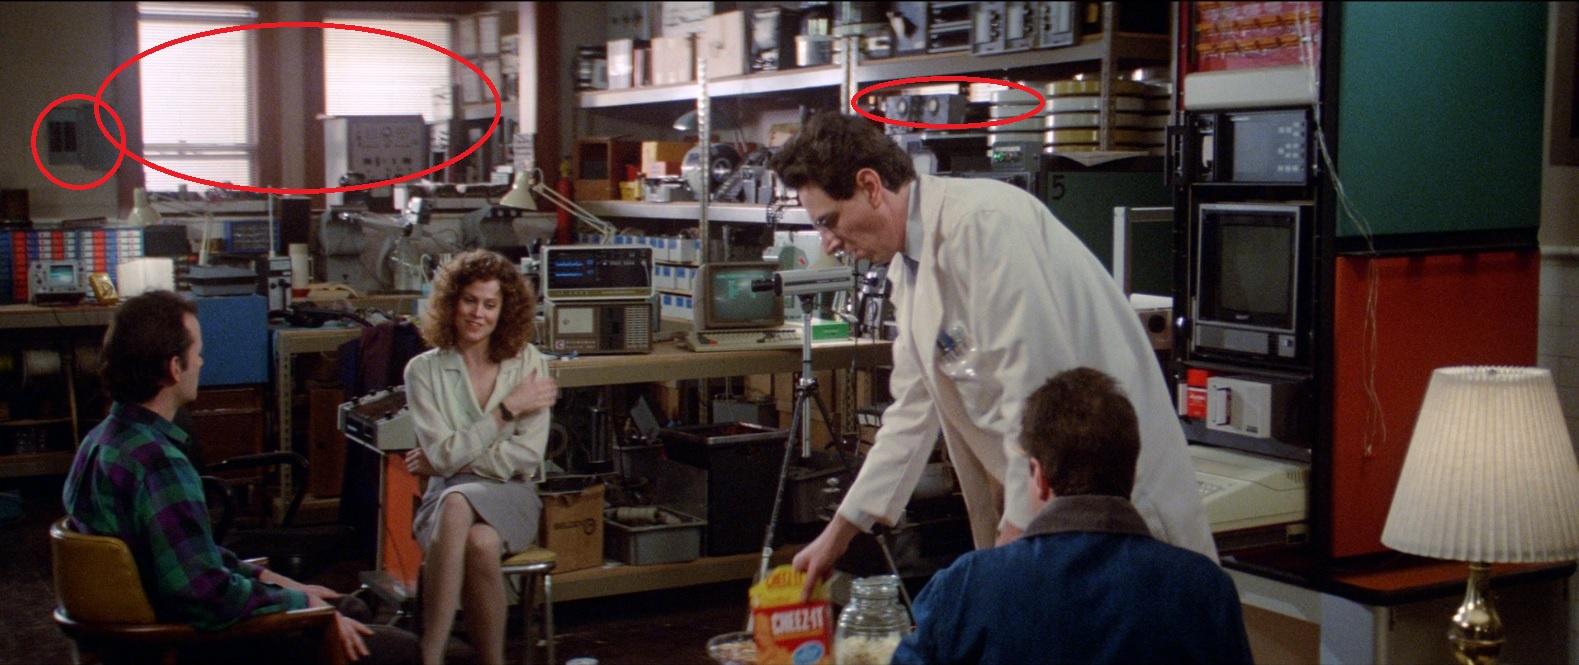
Ghostbusters II (1989)

No angle of this appears in the film.

Ghostbusters: Frozen Empire (2024)
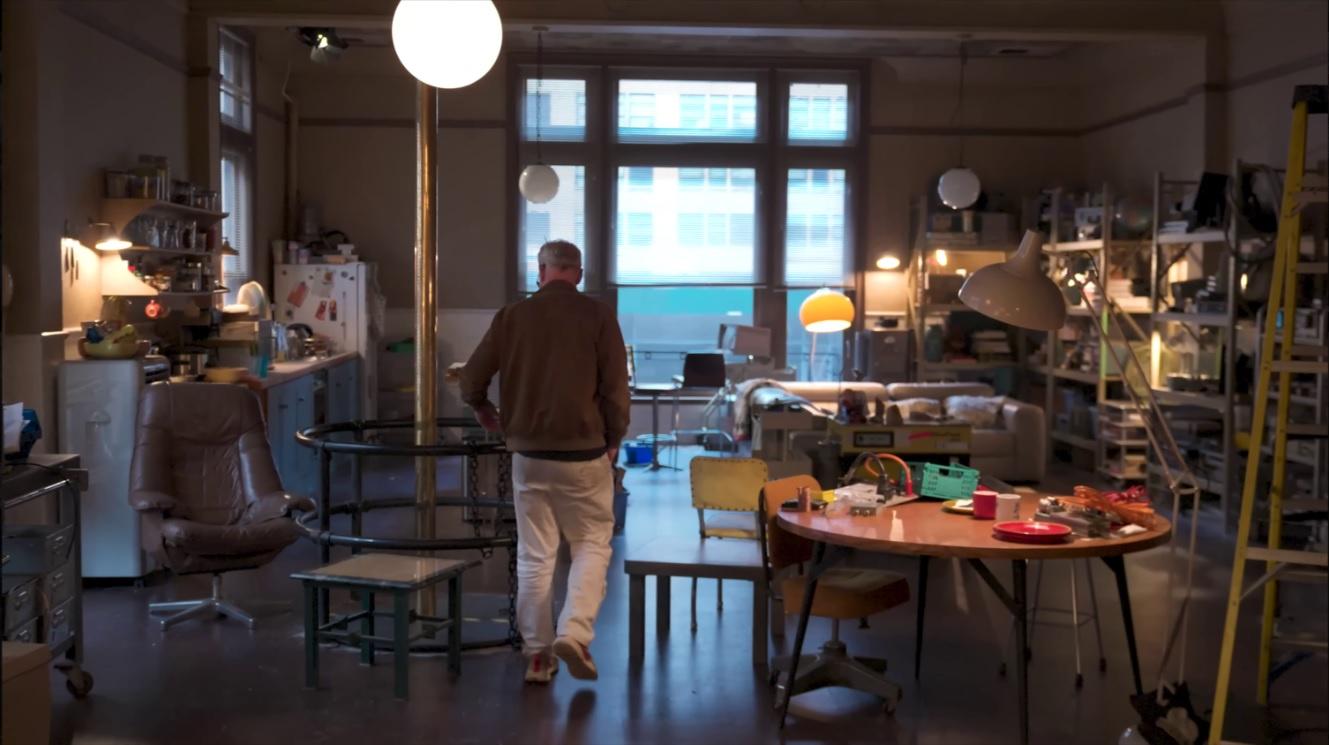
In universe, this large window should have been the one in the Ghostbusters bedroom (GB1, GB2), now Callie’s room. I.e. the room next to the arcade machines. Seen from outside, the large window ABOVE the giant red firehouse door where the trucks drive in and out of. But for some reason they’ve put it at the other end of the floor, without a room surrounding it.

Ghostbusters: The Video Game (2009)
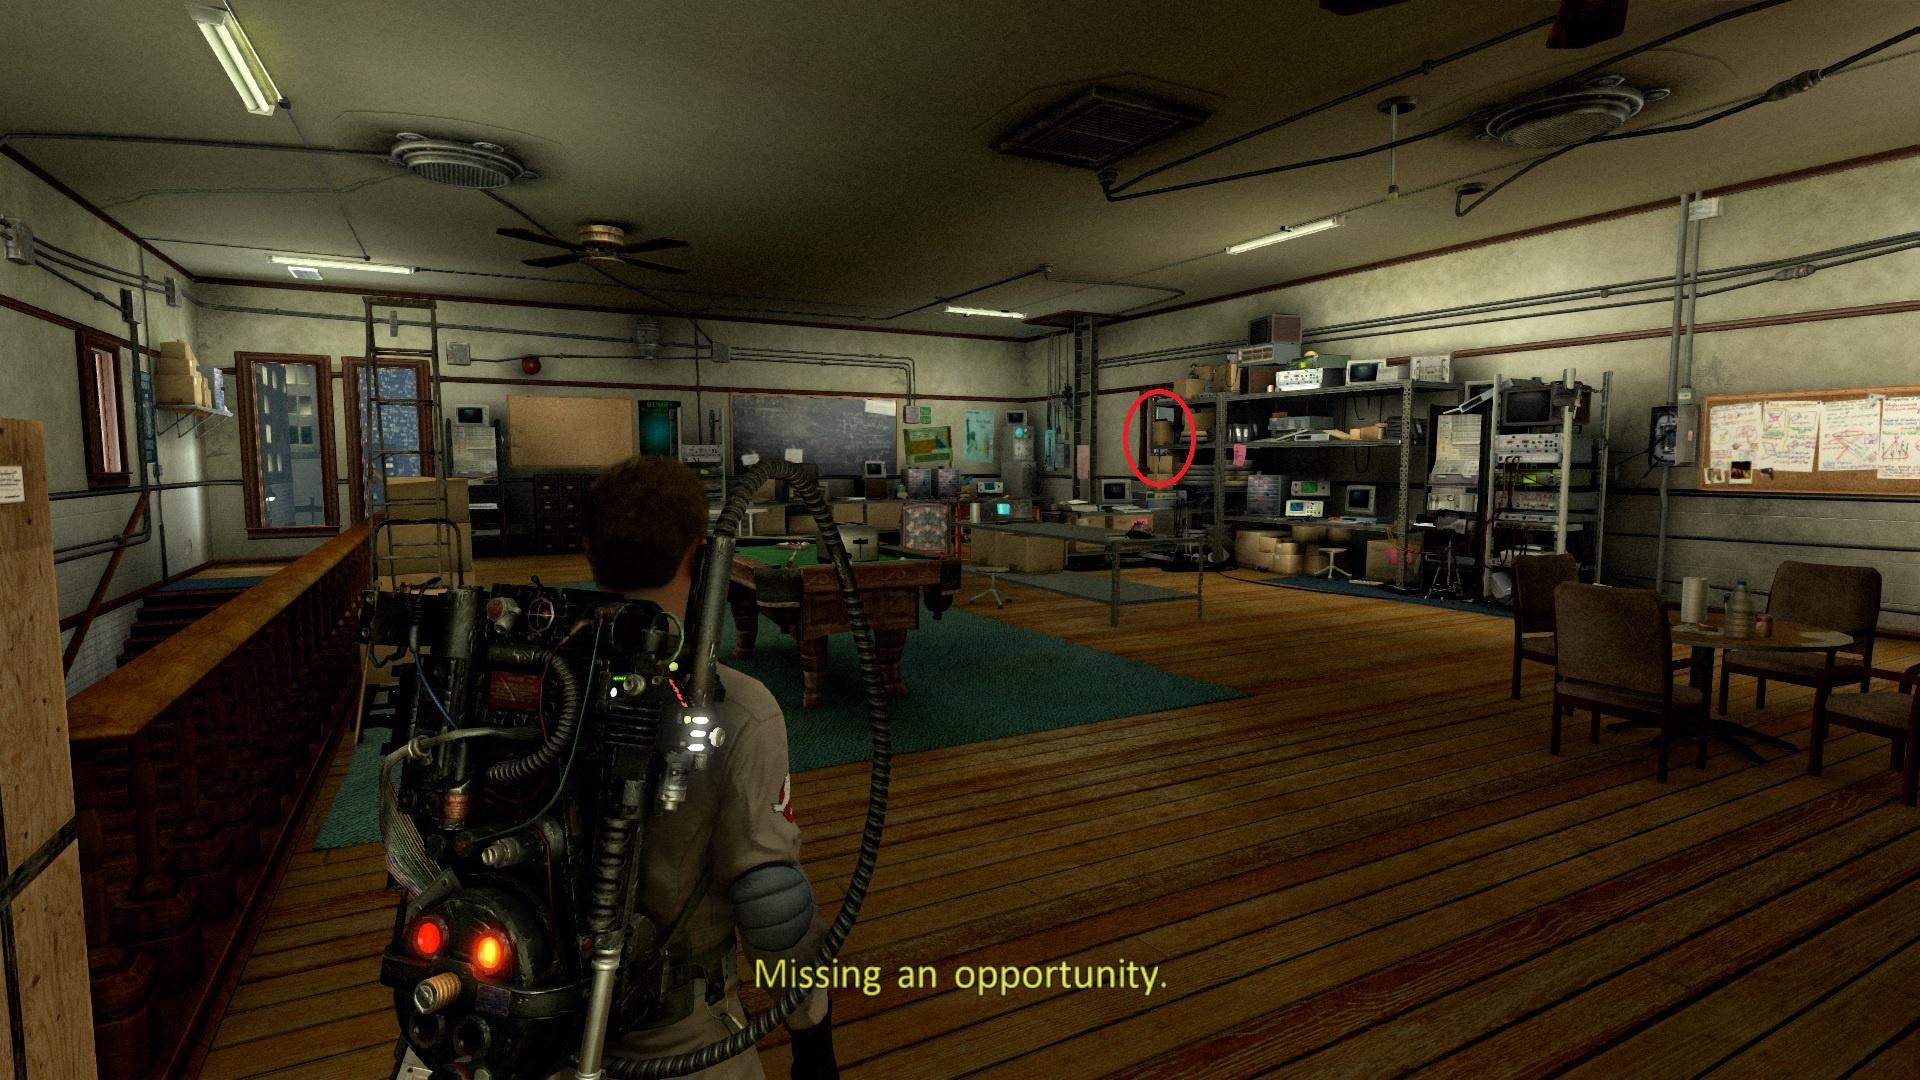
**Ghostbusters: Spirits Unleased (2022) **
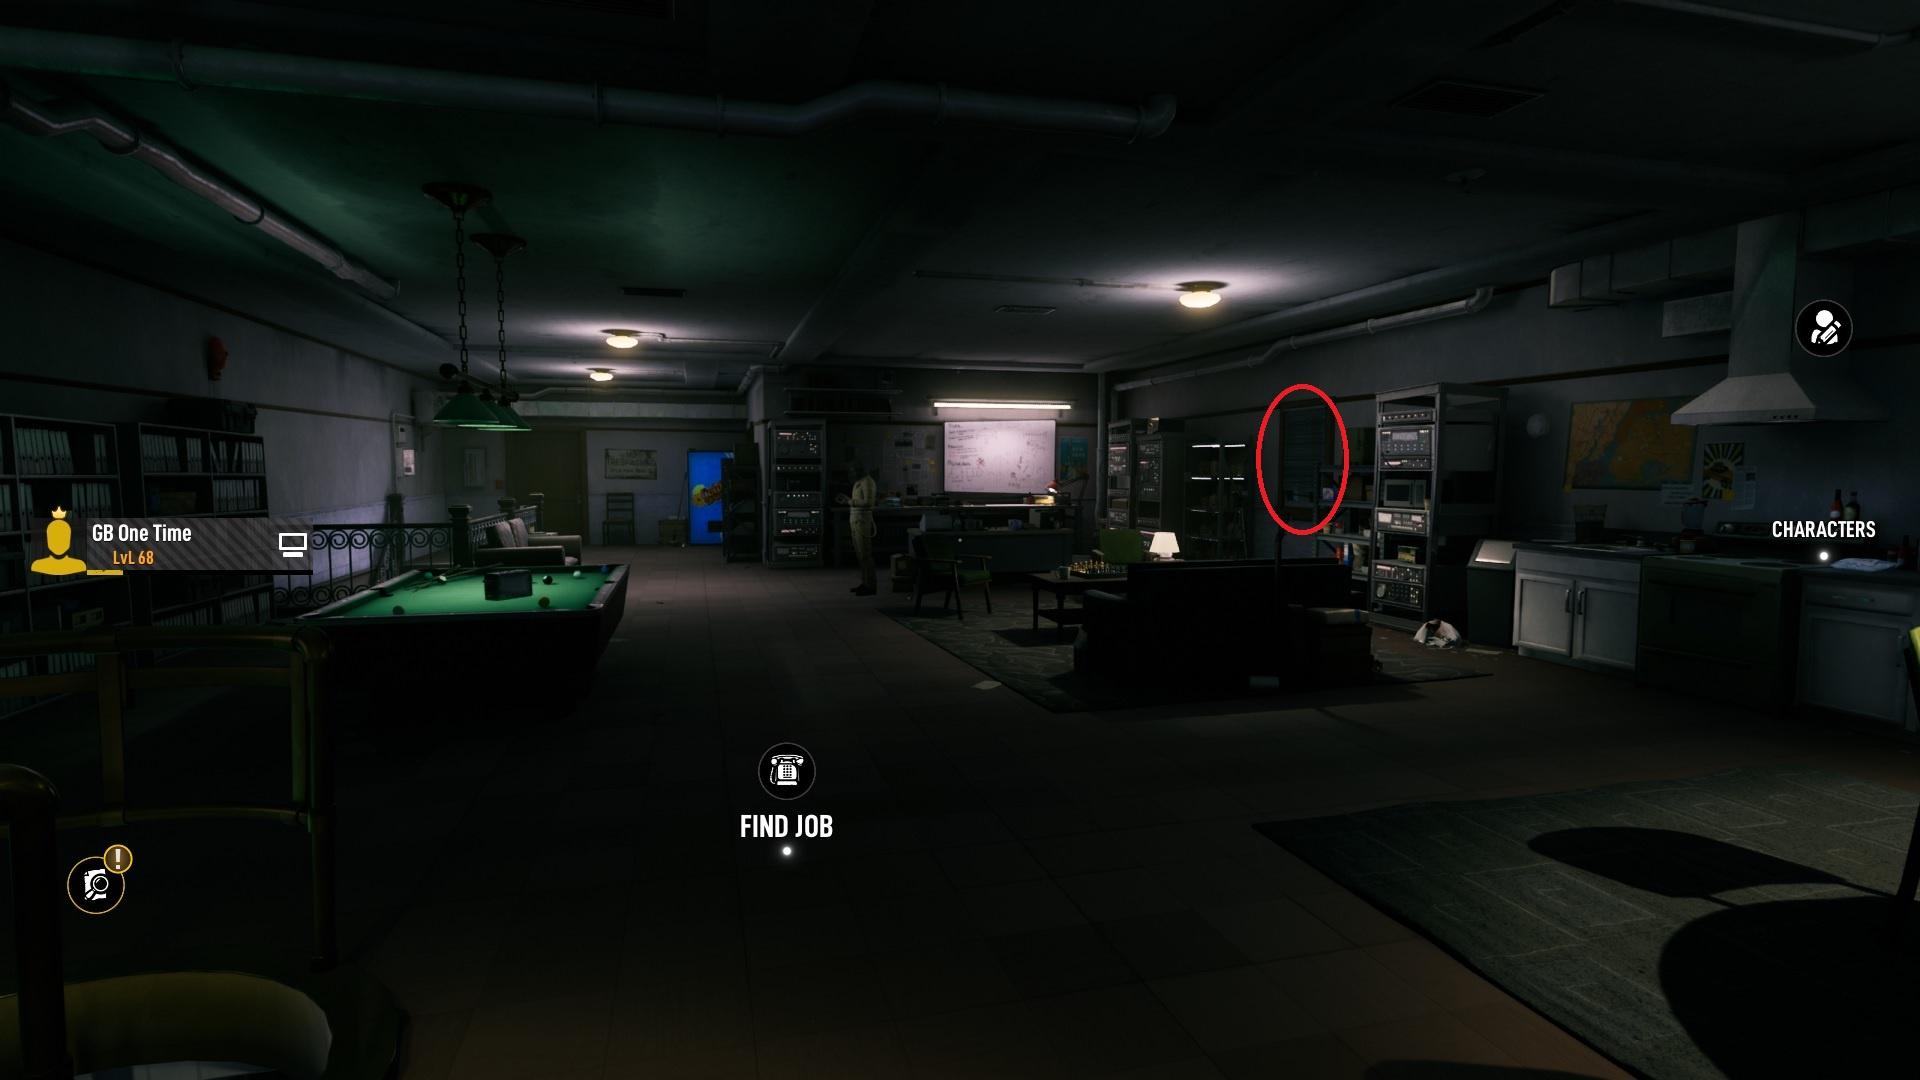
Eve Stewart, the production designer on Frozen Empire has confirmed that this is the 2nd floor (1st floor in UK) of the Firehouse.
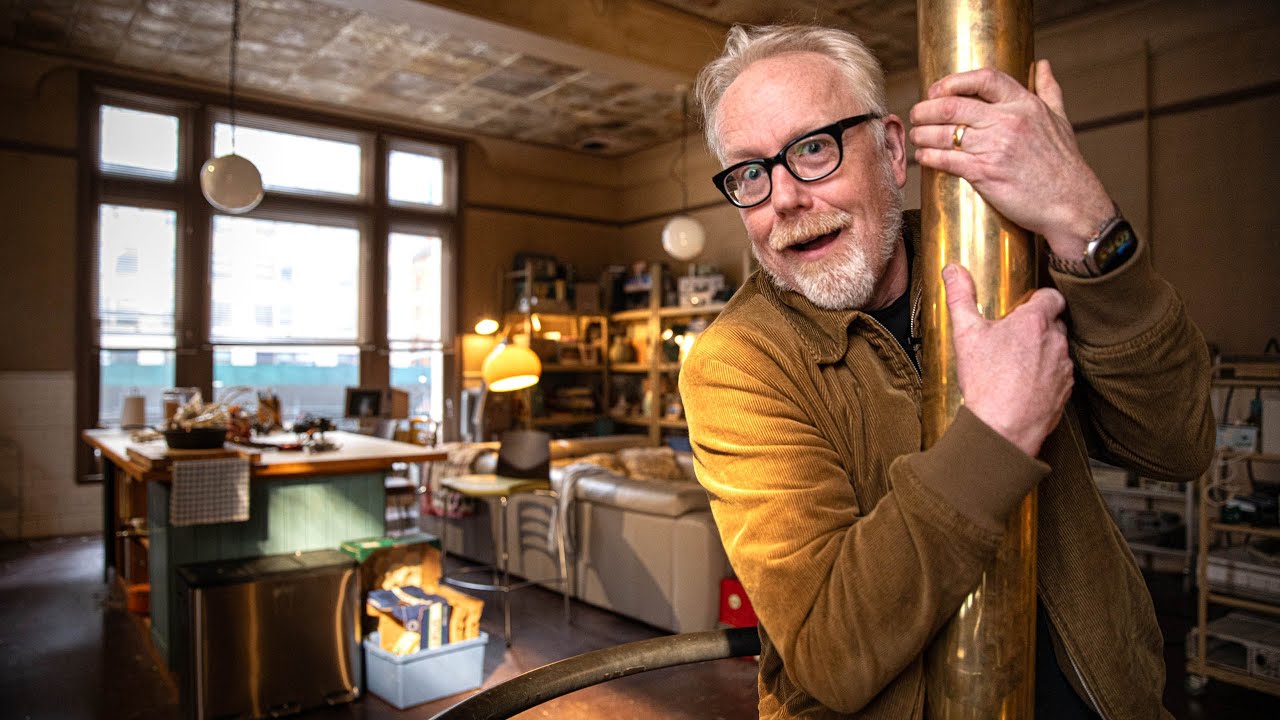
Can someone help me make sense of this?

It looks to me like the stairs and all interiors are 180 degrees in the wrong place and the window elements don’t match up with GB1, GB2, GB:TVG and GB:SU.

I think it’s because they’re trying to better match the exterior of Hook and Ladder 8 with the interior.

The only thing that may not have matched is the sizes of some windows and the fact that H&L8 is smaller on the inside than FS.23, but we’ve seen the inside in GB1 and GB2 and never noticed the inside being 30% larger than the outside. To fix that it seemed they changed the entire floorplan by 180 degrees to what was seen in GB1, GB2, GB:TVG and GB: SU.

For example, the large window shown in the 2nd FE interior shot above was in the same place as the window of the OGB’s bedroom in GB1 and GB2, had they not swapped the stairs location by 180 degrees in FE.

Have you looked at whitelock_designs_limited on instagram? He’s Luke Whitelock who did the Firehouse design. This year he’s been periodically posting bts, showing his schematics, talking about merging the layouts of the LA and NY firehouses into one for this movie’s set.

In-universe reasons if it’s still all wrong? Idk, what did owner(s) do to the firehouse in the 30 years or so - they try to do a fixer upper and renovate the floors? What did Starbucks do? What did Winston’s renovation team do to fix up the firehouse? I just write it off as a lot of renovations done over the decades to try and turn it into a studio living space but for whatever reasons the place changed hands a lot and everyone had their 2 cents done.

I don’t know. It can’t be renovation, or Starbucks. Did they change the layout of the stairs and firepoles? Can’t be, because the stairs are in the same location on the ground floor (next to Janine’s desk).

But on the first floor they are all of a sudden at 180 degrees opposite.

This is supposed to be the same view:

No stairs on the left of the room.

And now stairs have magically appeared in FE.

These two images above are stills from two movies that directly contradict each other on screen. It’s supposed to be the exact same room because of the arcade machines. We can’t just start moving stairs, firepoles and rooms around arbitrarily and inconsistently floor to floor.

This is facing the other way, the same room:

No firepole, and no large triple pane window.

(In GB1 and GB2 (and all games) the large triple pane window is on the other side of the Firehouse (the front), in the Ghostbusters bedroom/dormitory. Also visible from outside, above the large red entrance door of the Firehouse in H&L8. This was done in 1984 to make GB1 and GB2 Fire Station 23. interiors consistent with Hook and Ladder 8 in NYC.

All of a sudden a fire pole appears, the entire room and stairs disappear and a three pane window appears.

I don’t get it.

I think “Renovation” isn’t really an answer, as all exterior windows on Hook & Ladder 8 are in the same place today as in 1984 and 1989.

Please tell me I’m not seeing something or show me where I made a mistake.

I’ve commented on whitelock_designs_limited’s IG, I’ll post if there’s any response.

This illustrates it better:

image

image

Well, remember to be polite about it. Don’t start it off with ‘you’re wrong’.

Not at all. I made no statement on it being wrong or right. I simply asked why the changes were made.

My initial post (https://www.gbfans.com/forum/viewtopic.php?p=4996078#p4996078) about the 2nd and 3rd floor of the firehouse set had the same premise as you, One time. Meanwhile I got to think that it’s legit if (in-universe) they took out the wall to create the large kitchen space. It’s only weird that the 2nd floor was basically mirrored in FE compared to GB1. In general I love the set. I wish this would be my home . If I had the means I would build my own firehouse exactly like that. Check out the GB reference library entry, it’s an amazing collection of set photos: https://www.theghostbustersreferencelibrary.com/gbfe/the-firehouse-set

Holy shit THANK YOU for that link! I’m hoping Luke Whitelock is able to upload his HD sketchup designs someday

I’m glad you like it. I also love the attention to detail inside the Firehouse. Eve Stewart did an amazing job on making it look so lived in and used. It was perfect.

Which makes it all the more jarring that whoever did the overall shape got the basic layout (floors, stairs, firepoles, rooms, windows), lets say, unlike GB1, GB2 or any of the video games. I’m trying to understand why they would mirror the stairs but not the rooms, and create new windows that aren’t on the outside. Just completely mess with the layout.

**If **they took out the rear wall to create the kitchen space (which doesn’t make sense because: “There’s office space, sleeping quarters and showers on the next floor and there’s a full kitchen on the top level”... there was already a full kitchen on the top level, so now there are two kitchens?

But even **IF **we accept they took out the rear wall to create a second kitchen it **STILL **doesn’t explain the Firehouse stairs magically appearing to the left of this image, all firepoles switching locations and a giant window on the right wall.:

Ghostbusters 1984

Ghostbusters: Frozen Empire 2024

That’s not the layout seen in GB1 and GB2 (or any of the games). It’s like the FE designers thought we never saw the scene in the image above and wouldn’t be able to tell.

As much as I’d like to think “remodelling”, etc. The simple fact is that it’s increasingly looking like they just made a mistake in set dec. It’s strange how they’d be so meticulous in getting the exact linoleum floor materials or tiles so precise but leave us with questions on the overall layout of basic stuff like stairs, firepoles and rooms.

Also if you look the first floor ceiling height in FE makes the same error as GB:TVG (four feet too high). The actual ceiling of the 1st floor is low, ending just above the “square window” in the images above. (correctly modelled in the game GB:SU as seen in the images above).

Again, if I have made any mistake here please let me know. I would love to be very very wrong here.

Whitelock hints in one diary post that the ceilings were made high for the production crew e.g. lighting.

https://www.instagram.com/reel/C4_gnjjCH92/

edit: another reply I saw in comments

https://www.instagram.com/p/C5dJlIdCsxz/c/18043540204708839/

“Why did you change the location of the stairs by 180 degrees compared to GB1, GB2, GB:TVG and GB:SU? You put the stairs next to the arcade machines, where previous media shows them on the wall opposite (GB1 and GB2 and all video games).”

“because we needed a way to get upstairs to the third floor. Having them the other way round meant the top of the stairs would cut into the bedrooms”

That doesn’t make any sense. There WERE no bedrooms by the stairs on the first floor in GB1 and GB2. The bedrooms/dormitory were in the front of the building, opposite the stairs, opposite the Dana interview area.

The FE set dec team -moved- the bedrooms 180 degrees as seen in the image above to the -rear- of the building (where the stairs are). Confusingly they kept the architectural elements (square window above the dormitory door) the same, perhaps thinking we wouldn’t notice. But the giant dormitory where Venkman, Stantz, Spengler and Zeddemore slept is now a room barely big enough for Callie and Gary.

If he is talking about the 2nd floor (third floor UK) it doesn’t make sense either. They had a blank cheque to do what they wanted with the third floor as no one had seen it properly in any media. Although we had all clearly seen the 1st floor (2nd floor UK) in GB1 and GB2.

Hmm. Question, are there any photos of what the same floor looks like in Hook and Ladder? Because he was essentially fitting the Fire Station #23 interior into the H&L building. This is a set made from a composite of both. It’s not like GB1 and 2 when they simply filmed in Fire Station #23.

No, there have been lot’s of media that showed the 3rd floor. Kingpin listed plenty in his Marble Palace thread. Or you can simply look at the Brownstone living room at the start of GB2.

Honestly, the changes all seem to make sense practically.

The original films were literally using the interior from one building and the exterior from another, so there was no way for there to be consistency between the 2 layout wise. Could they have better built the soundstages to match? Sure - But they worked with what they had at the time.

Now that they have constructed both a functioning interior to match the exterior, the changes make more sense given the placement of everything. The stairs being where they are match up structurally with the stairs leading from ground level, and having the stairs in the same location to go to the new third level also makes sense.

As for the large window placement near the arcade machines, this matches up with the large center window on H&L8, so practically this is in the correct position

Add to that, as shown in the overlays, the interior to Hook & Ladder 8 is much smaller than Fire Station 23, so it was basically a Tardis effect when it came to the HQ in the first 2 films.

The games and all material leading up to Frozen Empire have all utilized the initial “Tardis Effect” of using 2 locations for their placement of everything, but in saying that - the changes don’t take anything away from the movie. I wasn’t taken out of anything watching it, and just assumed it all matched up now given they were able to construct a physical building with an interior to match the exterior. If anything, I prefer the updated layout of the firehouse as it all makes sense from a practical standpoint.

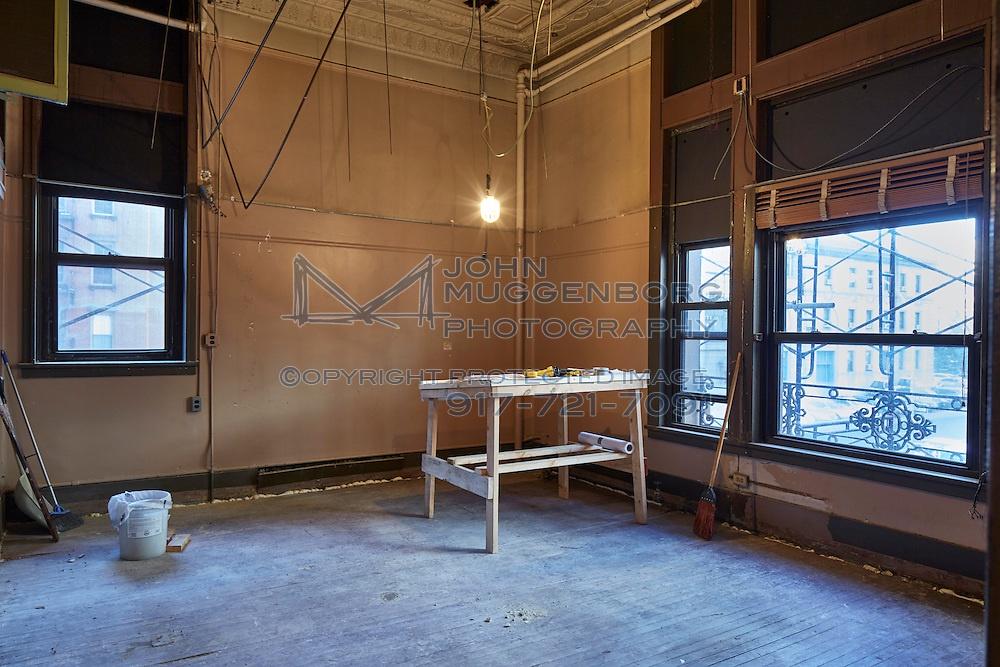
The only publicly posted photos show a “partial sketch” of Hook & Ladder №8, as they were taken during the renovation.

Third Floor:

Second Floor:

One Time is correct that the physical location of the Ghostbusters’ dorm room, and the location of the lab space in the first movie have been rotated 180° in their depiction in Frozen Empire. I’ll try whip up some plans, based on Luke Whitelock’s sketchup drawings to illustrate the difference between 1984-1989 and 2024.

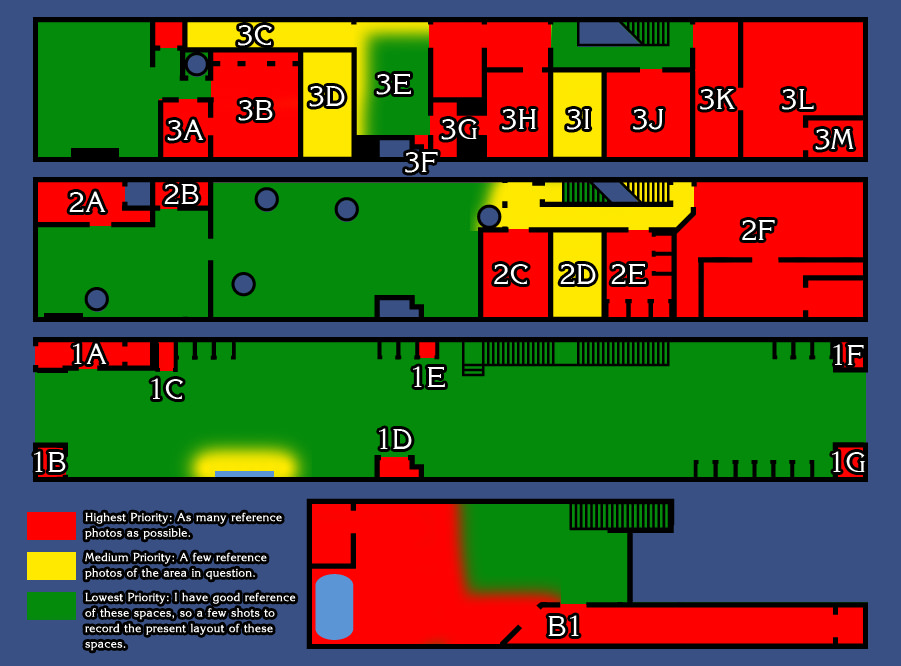
The windows that can be seen behind Dana look out into the forward “light court” of Fire Station №23, room “2D” on these old layout drawings of mine:

-And we’re seeing the windows through a separate, large plate-glass window which is offering us a view into room “2C”.

Hook & Ladder №8, as you can see in the photos, has a room towards the front end of the Second Floor… From what I can tell, based off of architectural plans of other FDNY Firehouses, this would’ve likely been the officer’s quarters/dorm room (either the house captain or lieutenant) back in the early days of Hook & Ladder №8’s operation (Fire Station №23 has a similar, smaller space at the front of it’s Second Floor). The rest of the firehouse crew would’ve bunked in the larger room occupying most of the rest of the Second Floor.

I get that. I understand that the third floor of Fire Station 23. is (was) an actual space. What I meant is that it was never shown in a Ghostbusters firehouse floor context. Apart from the “dark room” and “room with the pc” in GB2. There was never any (Ghostbusters) sense of where the rooms and stairs were, so they could have done anything they wanted. Yeah the kids party in Gb2 was in FS 23. but it was not “inside the Ghostbusters Firehouse” in universe. It was portrayed as an entirely different building. So saying “we couldn’t put the stairs there because that would have been in the same place as the bedroom on the third floor” didn’t make sense to me. They could have done whatever they wanted with the third floor. In any case the (real life) Fire Station 23 third floor stairs obviously don’t clash with any bedrooms in the actual building either.

The first floor of the firehouse on the other hand has been clearly shown in Gb1 and Gb2, and in both of those there are no stairs left of the dormitory, they are at the exact opposite side of the floor.

I understand they probably did it to make the 150ft Los Angeles Fire Station 23. “fit into” the 100ft Hook & Ladder 8 in NYC. Yet personally I don’t think it was worth changing around so many established features to do that.

For both Gb1 and Gb2 the audience “bought” that the exterior H&L8 and interior FS23 were the same building. They’d have bought it in FE as well, without changing around the established layout (rooms, stairs, etc.)

We are talking about a 30% difference in size anyway.

It doesn’t detract from the awesome attention to detail in the sets. The behind the scenes pictures are amazing. The stack of Omni magazines, Atlantic magazines from GB1, even a new Time Magazine cover that we hadn’t even seen in Gb1! The attention to detail is amazing.

Watching the movie it’s not as noticeable I guess. But having seen GB1 and GB2 and having played all videogames (all of the aforementioned being consistent) I kind of had an (accurate) mental map of the place, and would have loved to have seen the actual top of the stairs corridors on the first floor, the rooms -behind- the Dana interview area and the entire 2nd floor (3rd floor in Uk terms) in an accurate FS 23 manner.

Then again looking at Kingin’s plans the structure appears to be quite massive. It’s understandable they couldn’t do a realistic recreation.

Edit: for those with access to the video games:

Ghostbusters Spirits Unleashed gets the height of the first floor and the additional back area around room 2C correct.

Ghostbusters: The Video Game gets the height of the first floor a bit too high like in FE, but gets rooms 2A and 2B, the washrooms right of the dormitory correct.

A (brief) fictional history I’m planning to write for the Ghostbusters universe version of Hook & Ladder №8 is going to try explain some of the notable differences in the building’s internal layout and appearance (though potentially with some exceptions, such as the reappearance of the “+8+ HOOK & LADDER +8+” lettering on the front of the Firehouse in 1989).

I’m also currently working on a tie-in fic: Shuttered: A Ghostbusters Afterlife Prequel/Sequel to provide some of the missing details about what happened to the Firehouse in the “lost” years. :slight_smile:

But how does this account for the LEGO Firehouse, which is the most canon layout of them all?

It doesn’t. And the LEGO Firehouse set isn’t the most canon layout as it takes some very big liberties with the layout, moving some of the stuff that took place on the Second Floor and putting it on the Third Floor.

…Not to mention having the Containment Unit under the stairs on the First Floor in lieu of a basement.

The most “canon” recreation of the 1984 version of the Firehouse is Spirits Unleashed, with Ghostbusters: The Video Game probably tied second-place with the version of the firehouse seen in LEGO Dimensions.